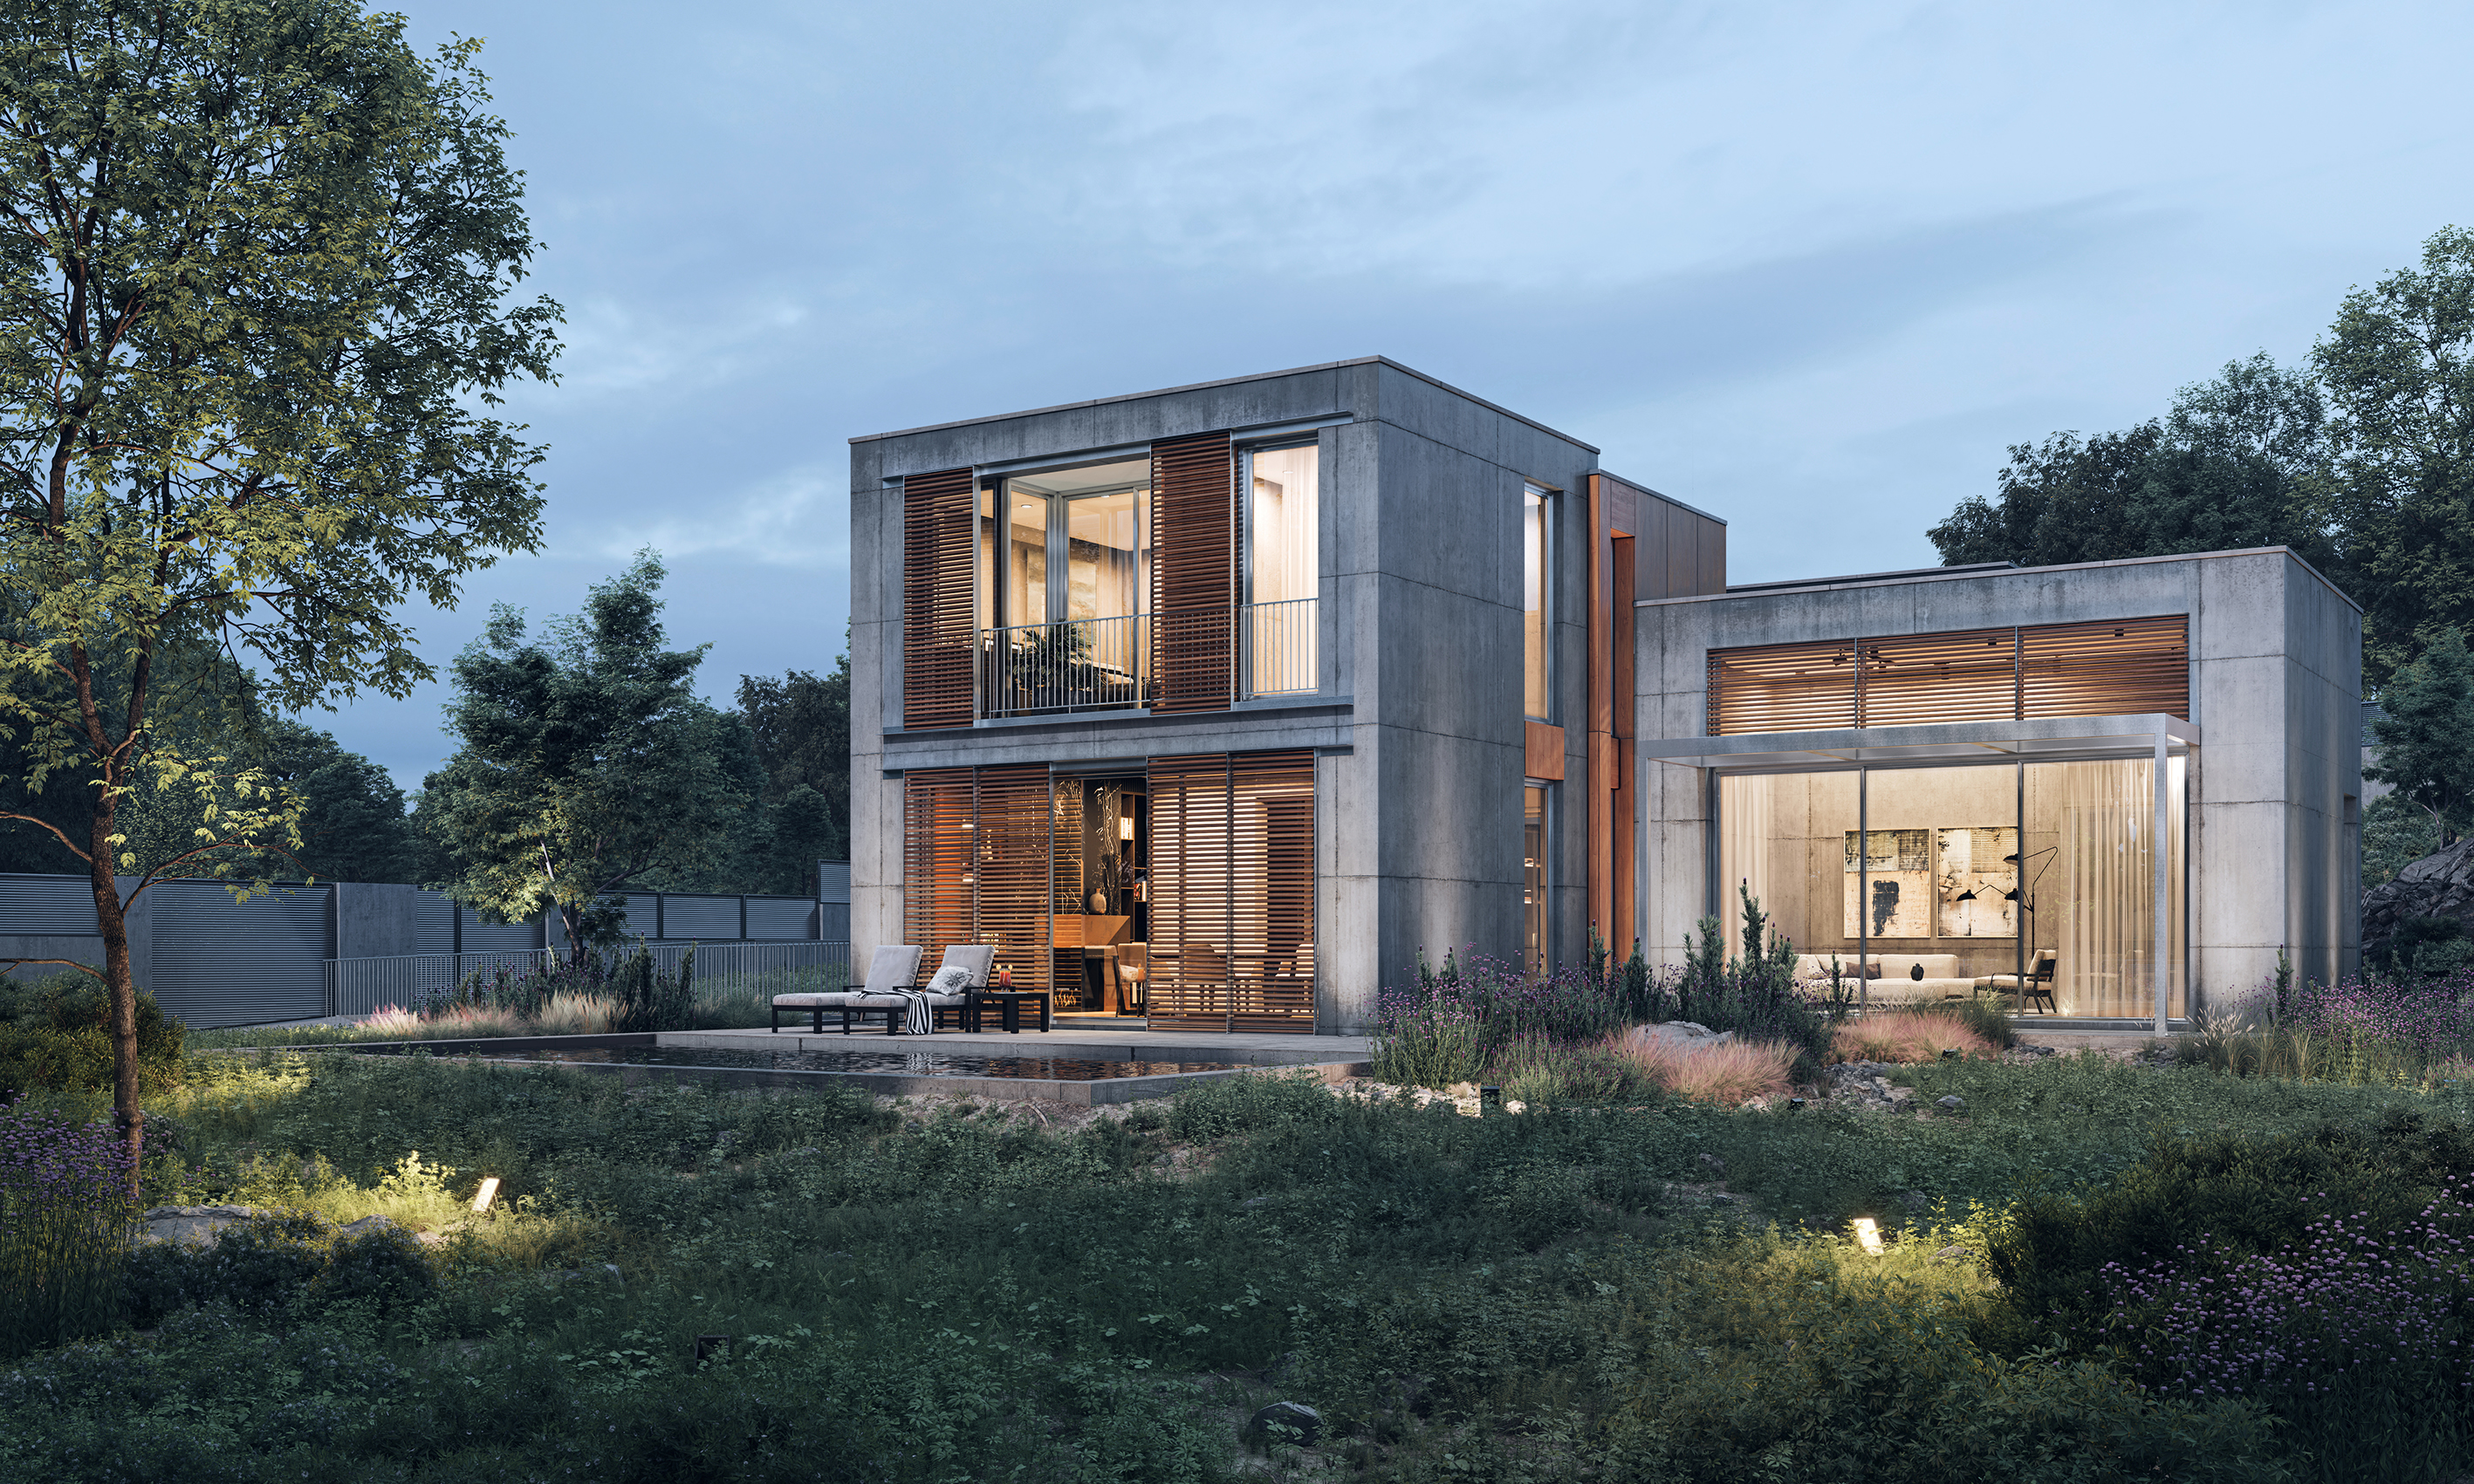
House with Patio
Scroll

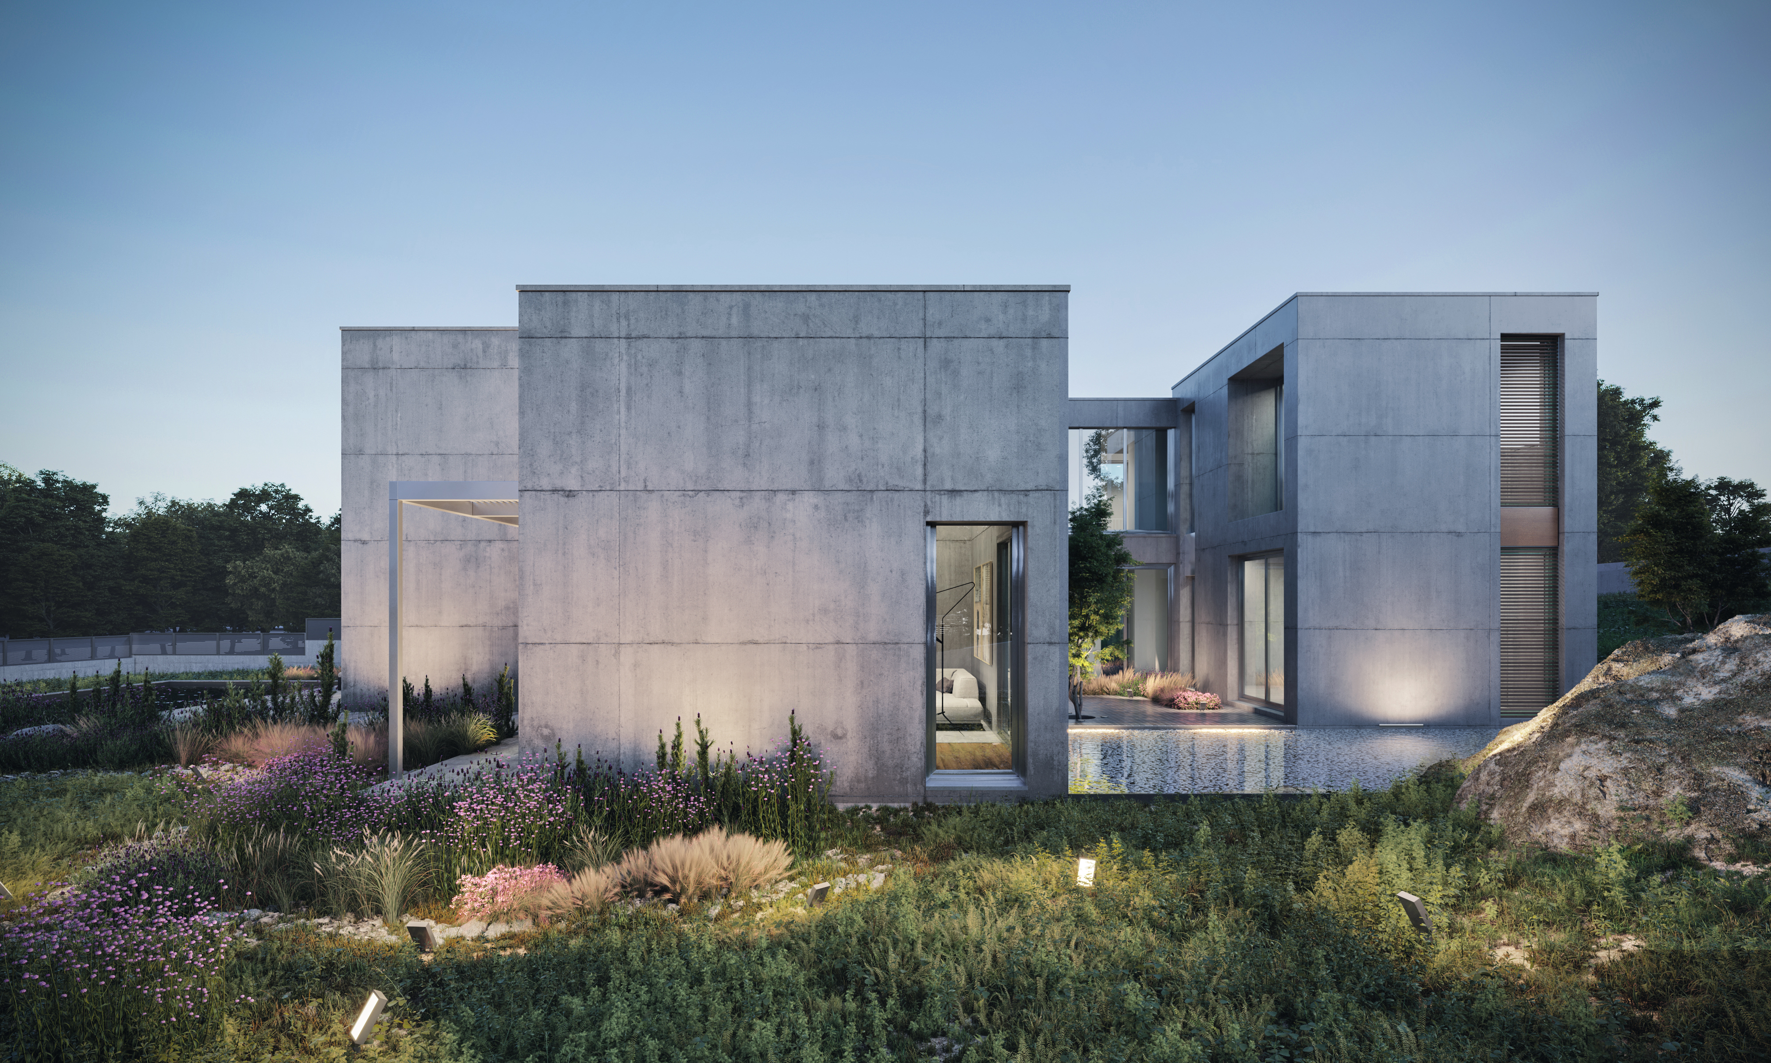
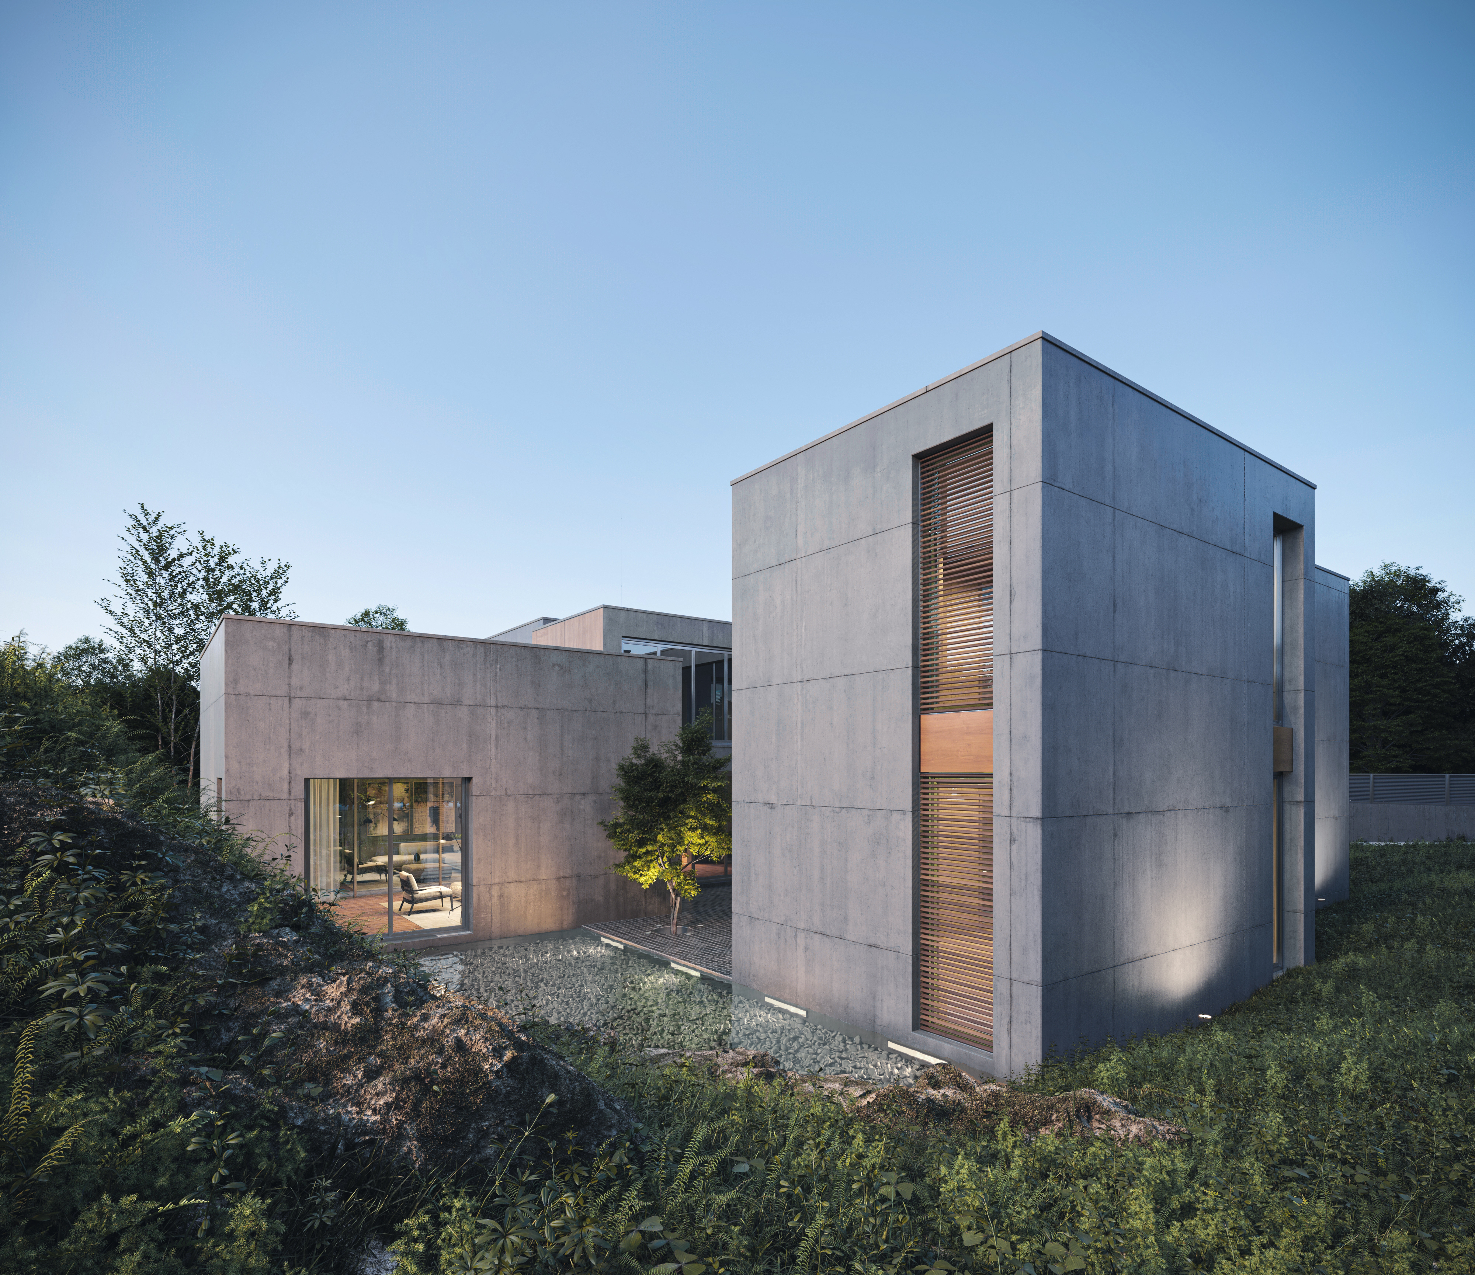
The interior courtyard is the main theme of this house. The courtyard is enclosed on three sides by building volumes and by a granite rock on the fourth side.
The granite rock, polished by rain and wind, located on the site, became part of the house and of the fourth façade of the project, enclosing the courtyard space. The house interacts with the rock and adopts its material.
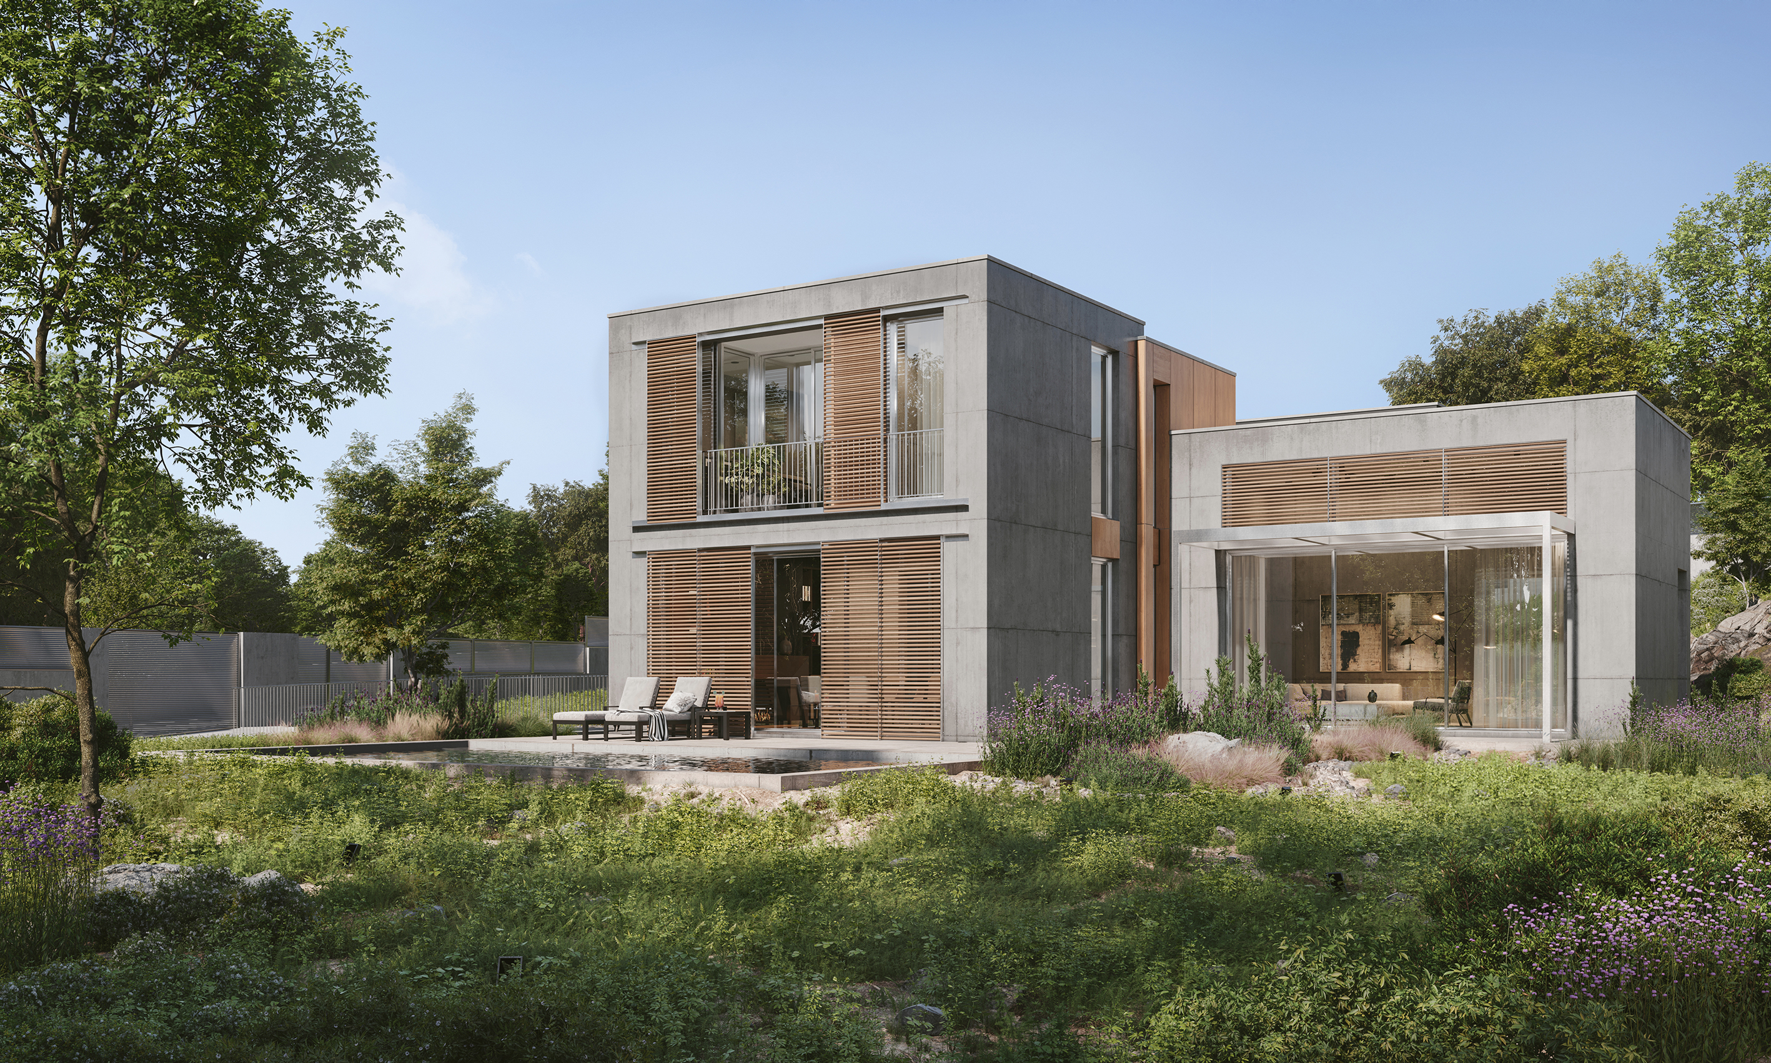
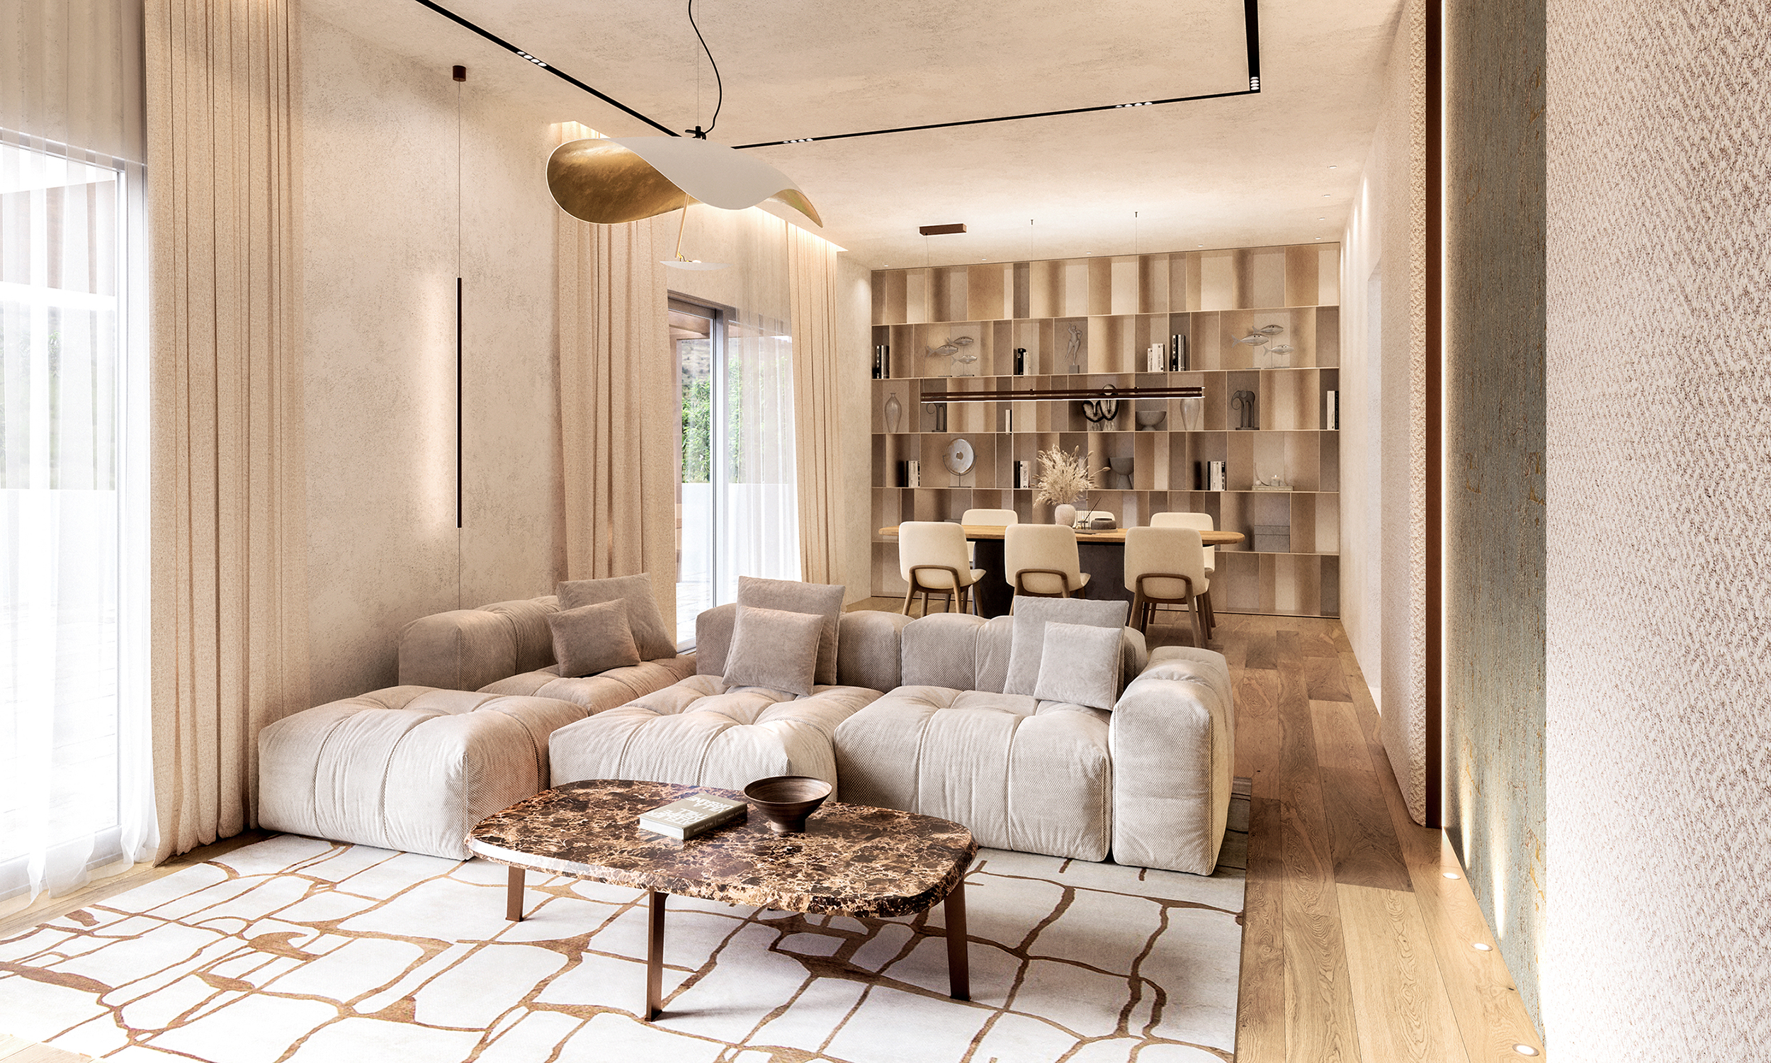
Monolithic concrete volumes form the exterior of the house. The interior spaces are as transparent and permeable as possible to the garden. The façade of the house is clad with wooden slatted panels as a reference to the century-old pine trees of the area.
Let's bring your vision to life and create something wonderful together.
Start a conversation